
Architecture
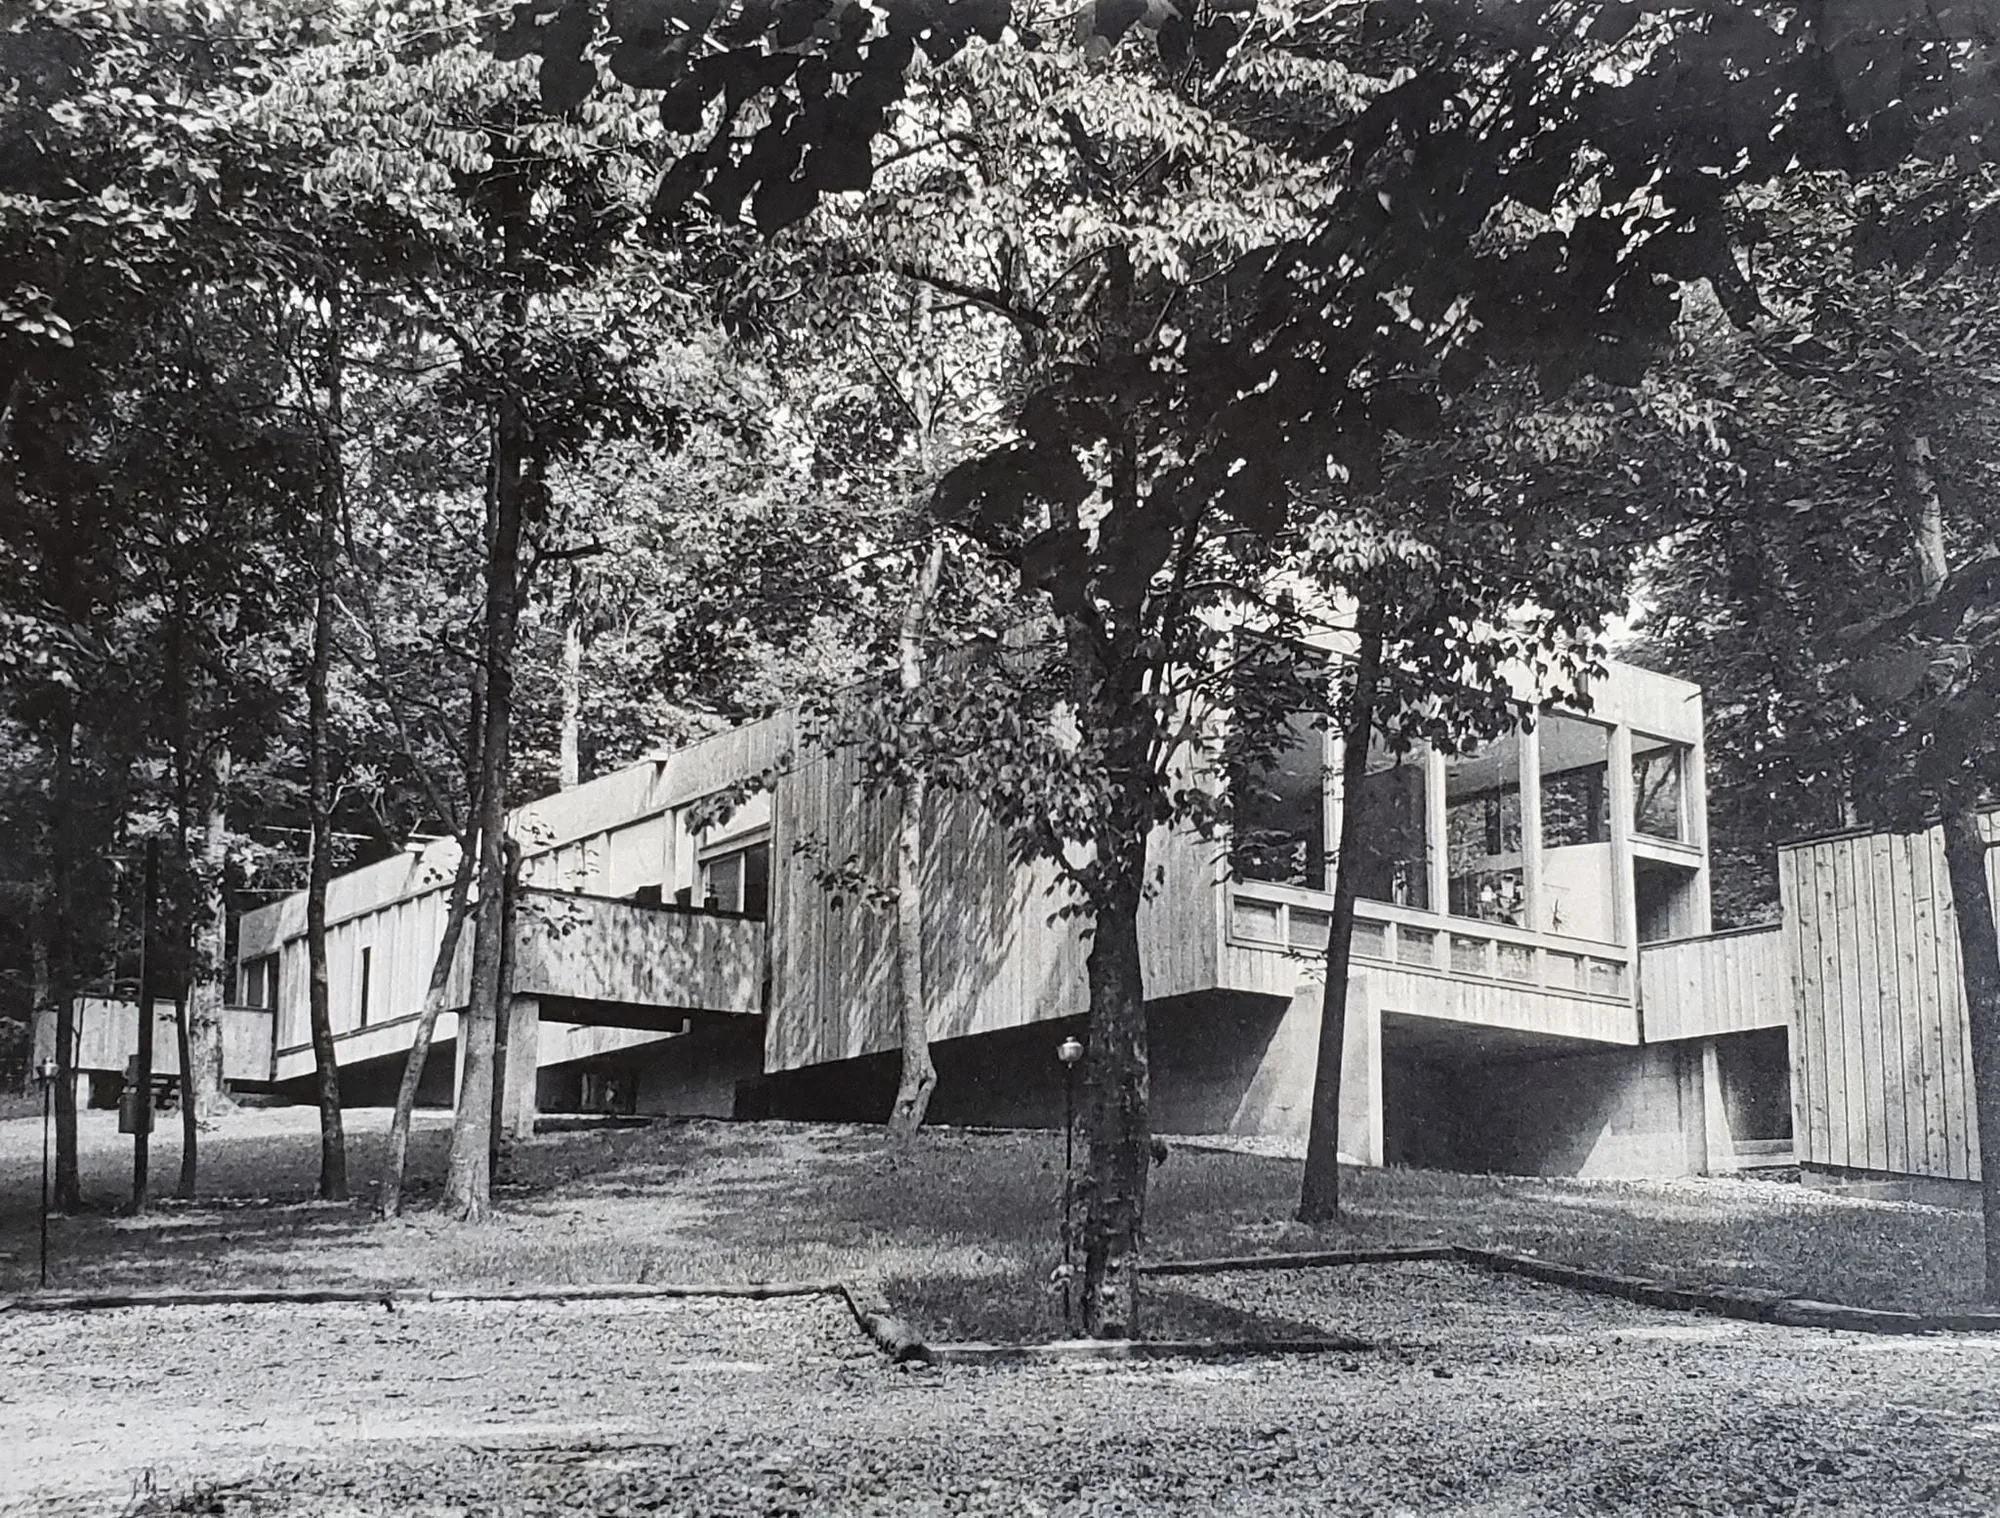
Before the studio there was the drafting table. Arnold practiced architecture in Knoxville for twelve years, from his graduation in 1969 until 1981, and the habits of that training, the plan, the section, the client who has to live with the result, shaped everything he made afterward.
Training
Arnold entered the University of Tennessee's new School of Architecture after a first degree in zoology with a minor in chemistry, and graduated in 1969 in the school's first class. His fourth-year design project was a plan for the city of Sparta, Tennessee. A masonry block he designed as a class exercise was published in the school journal Techne in 1967, and his senior project, the Tran Center, included a film. He was licensed on March 31, 1973, after the three years of practice under a licensed architect that the state required, and kept the license active until 2001. In 1975 he took part in Buckminster Fuller's World Game in Philadelphia.
The firms
- 1969 to 1976
- GSW Architecture and Planning. Fred Grieger, Arnold Schwarzbart, and Shan Wilcox, with an office on Market Street. Grieger taught the studio courses at the university and was the licensed partner when the firm began.
- 1977 to 1981
- Wilcox, Schwarzbart and Associates, Architecture and Planning. Formed when Wilcox and Schwarzbart bought out Grieger. Arnold closed his practice in 1981 to work full time in the studio.
Buildings and projects
- 1970
- The Schwarzbart home, Knoxville. Designed for himself and Mary Linda in 1970 and finished in the spring of 1971, the first thing he designed after graduation: a modernist house set into a wooded lot, positioned for the lake view, with a glass wall toward the mountains and a plant stand of glass plates hung on steel cables from the ceiling. One of three houses he designed. Betty Bean visited it for "The house that Arnold built" in 2021. He later designed a separate studio building on the property.
- early 1970s
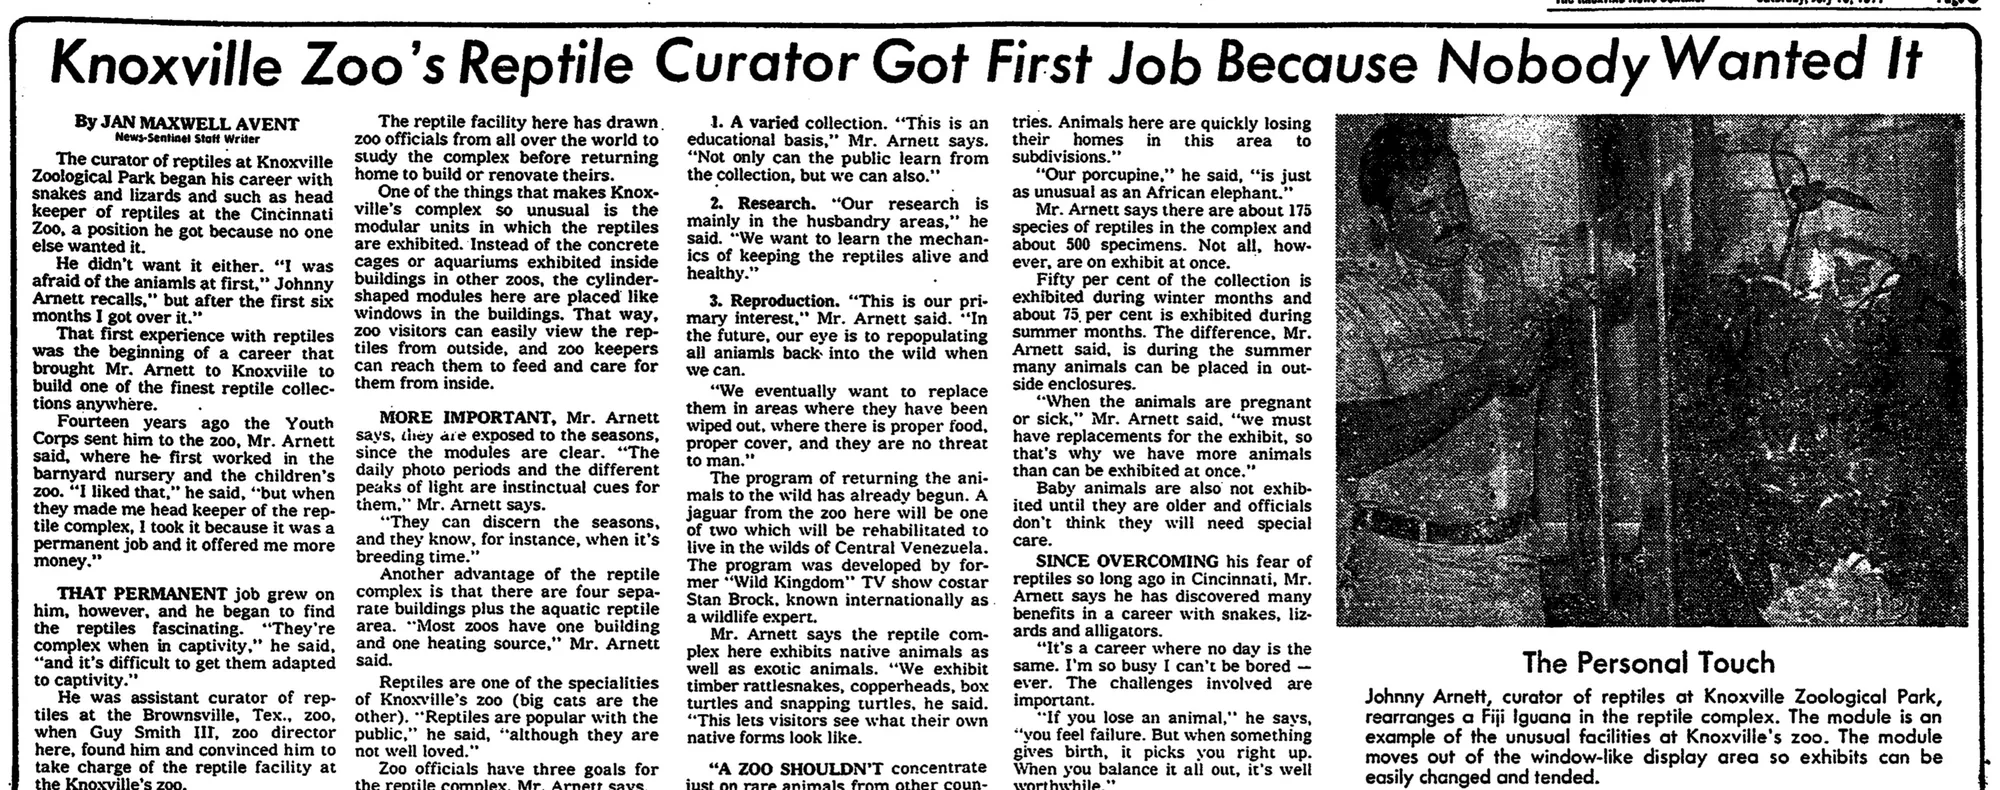
- Knoxville Zoo. The Hollows master complex (1973), the front entrance (1974), the hippopotamus enclosure (1975 to 1976), and the reptile complex, with GSW. One of the two projects he named as his favorites. William B. Campbell, former president of the Appalachian Zoological Society, wrote after Arnold's death: "Arnold won my respect and admiration many years ago during the Knoxville Zoo expansion. His guidance was fundamental to the success that was initiated, and that continues today." The News-Sentinel covered the design research in 1973 and the reptile complex in 1977; both clippings are on the Press page.
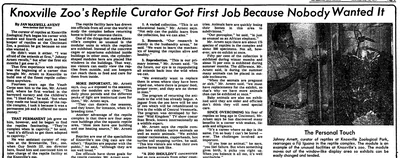
The reptile complex in the Knoxville News-Sentinel, July 16, 1977: "the cylinder-shaped modules here are placed like windows in the buildings." - 1973
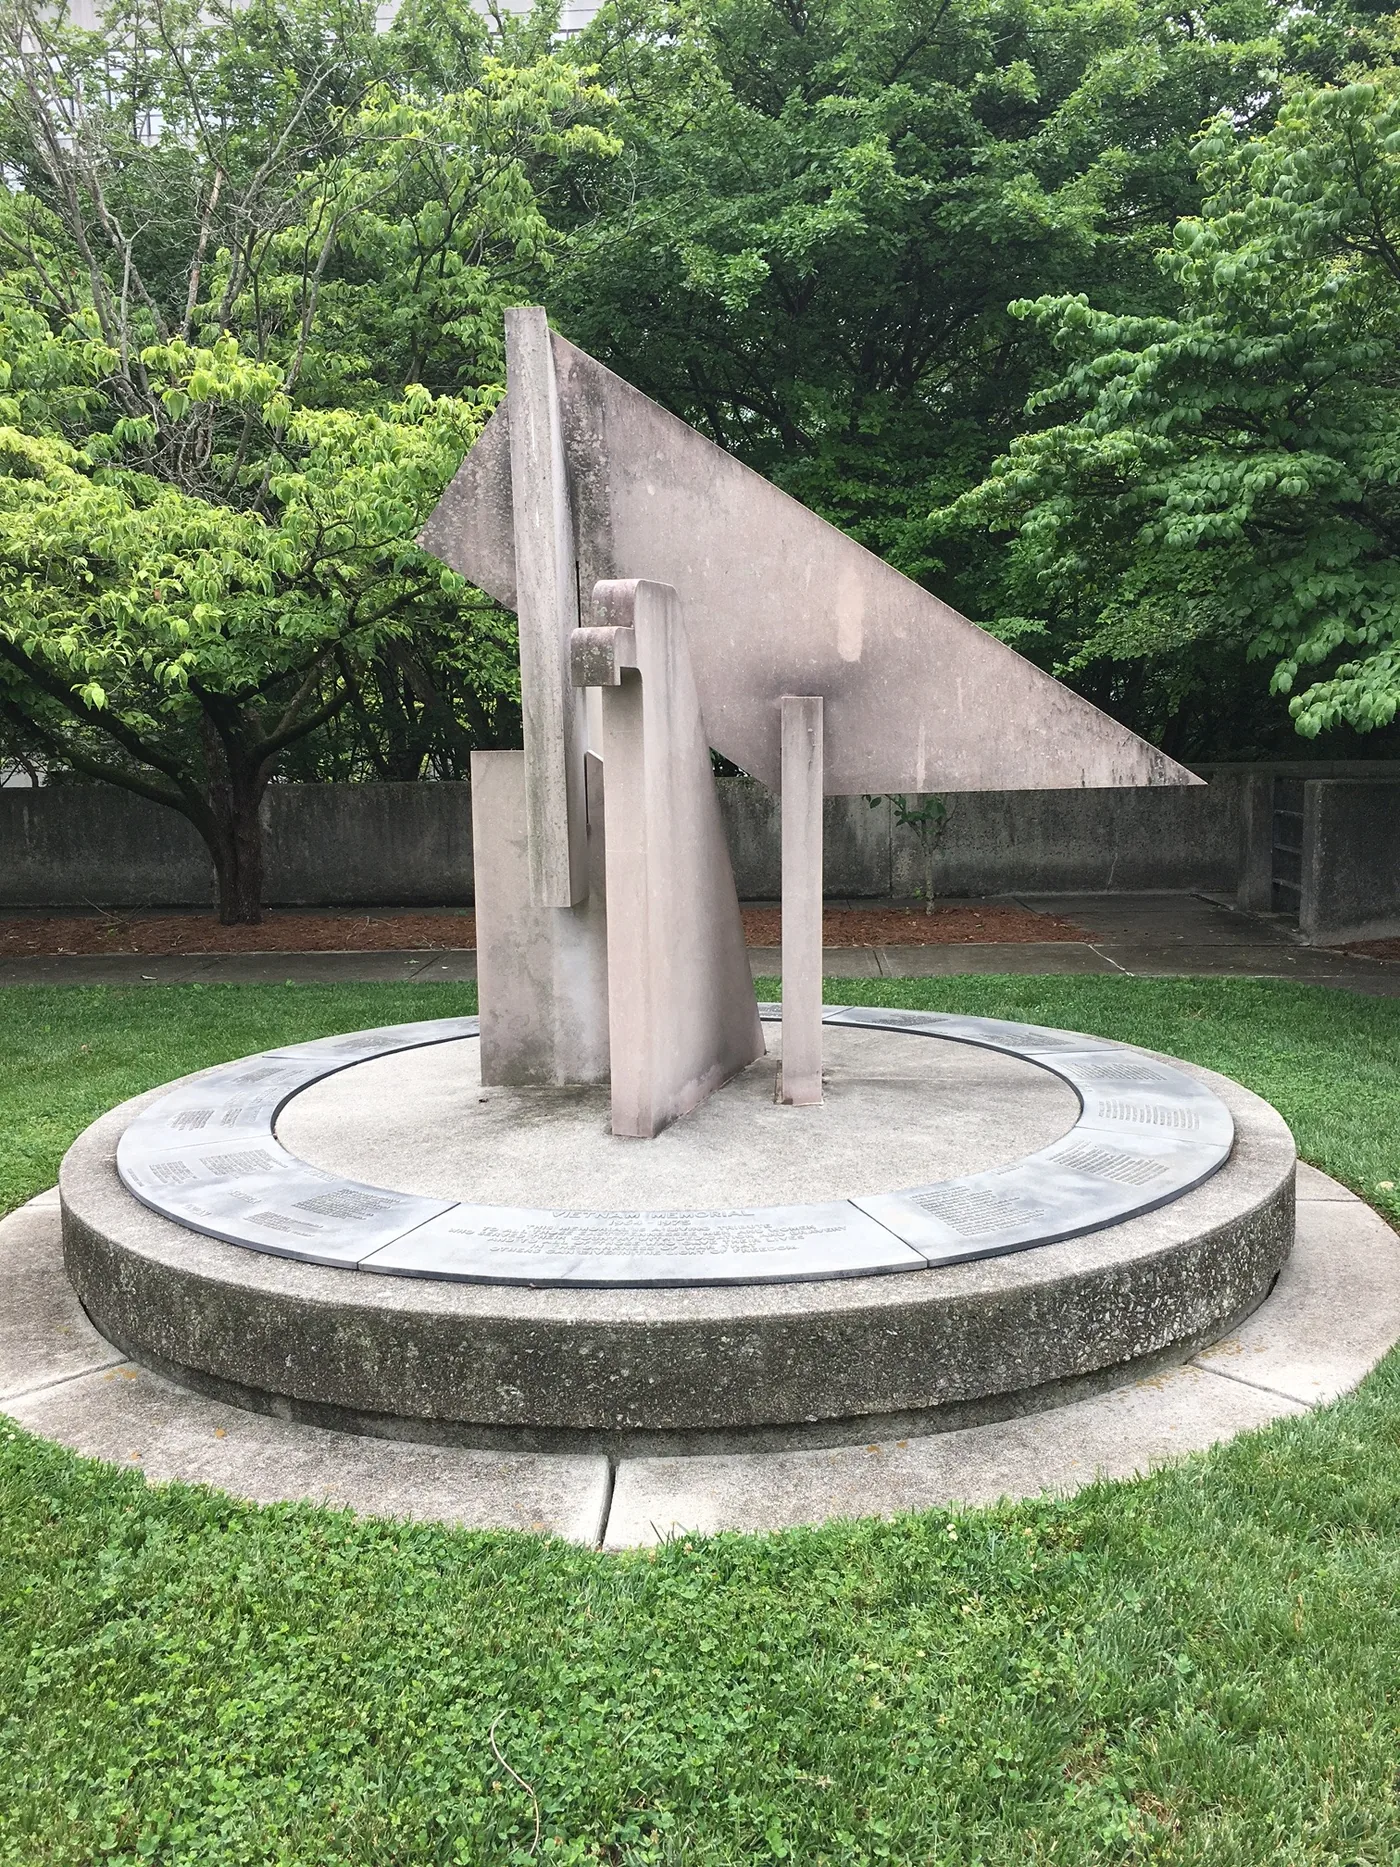
- Knoxville's Vietnam War Memorial. In April 1973, with Col. Norman Gaddis coming home after more than five years as a prisoner of war, the city asked GSW for a memorial in about a week. Litton Cochran paid for it. The firm designed a semi-abstract eagle of five interlocking slabs of pink Tennessee marble, cut to order by Candoro in Vestal, and it stood in front of City Hall. When the city moved to the City-County Building the sculpture was left in pieces in a city garage. Cochran later asked Arnold to bring it back; he found it damaged beyond repair, drew new plans from the surviving model, went back to Candoro for more marble, and rebuilt it in 1984. It stands today in the sunken sculpture garden beside Main Street. Jack Neely told the story in "The Not-Quite Forgotten Vietnam Memorial" in 2017.
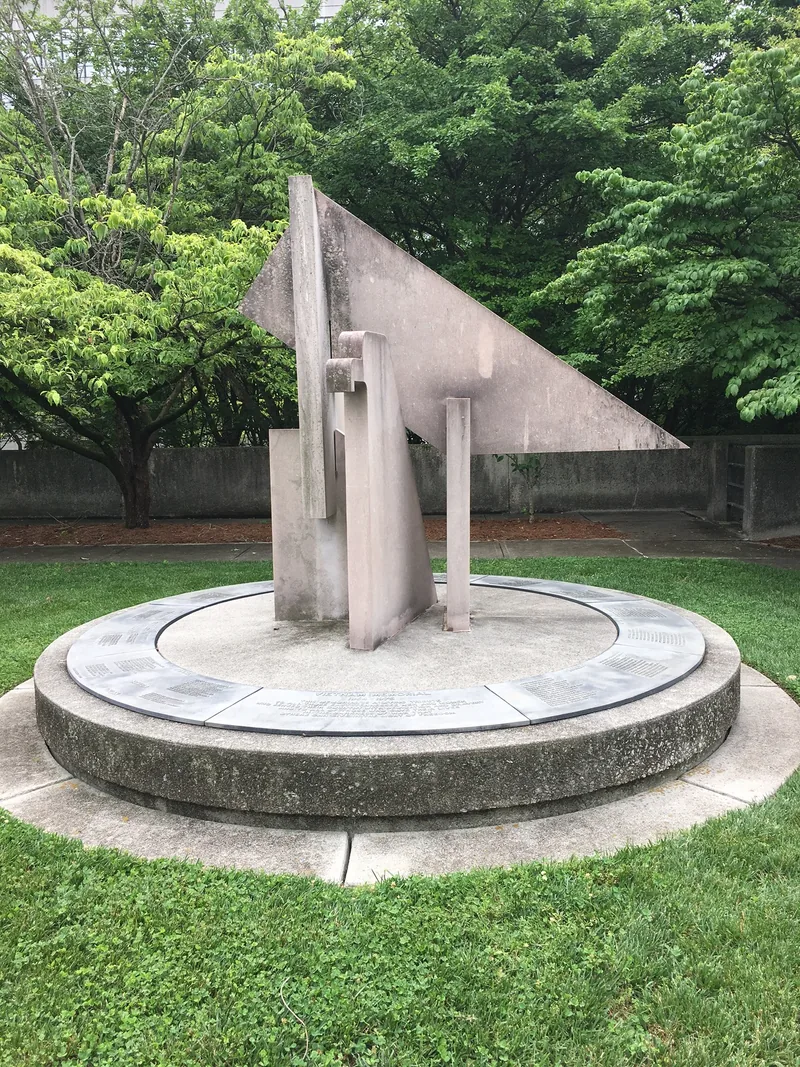
The marble eagle in the City-County Building sculpture garden. Photograph courtesy of Visit Knoxville. - 1973 to 1974
- Leeds Shopping Center, Kingston Pike in Farragut, for Joe and Shirley Leeds, and possibly the Century Homes offices built at the same time.
- mid 1970s
- Hidden Valley restaurant, later the Copper Cellar, on Cumberland Avenue. Arnold was the architect of the original restaurant, and the copper bar that gave the place its later name was his idea. He recreated the feel of the old Ivanhoe steakhouse, put the bar in the middle of the room where diners could watch each other, raised the booths so that server and customer met at eye level, lowered the visual line of the ceiling, and chose most of the objects in the display cases. He also designed the Copper Cellar on Kingston Pike.
- 1975
- The Rosen residence, Westborough, Knoxville, for Allen and Alexandra Rosen.
- 1976 to 1977
- Double D Western Store, Highway 66, for Boyd Dunlap.
- 1977 to 1979
- The L. T. Ross Building, Western Avenue, Knoxville. Designed as the MLB Building in a joint venture, and later renamed for L. T. Ross; it houses the Knoxville-Knox County Community Action Committee. His last large architecture project, and the other of his two favorites.
- The Muse, formerly the Student Museum, Knoxville, with GSW. Arnold had a hand in the museum from the start: as a high school science club member he helped create the first Student Museum in 1960, and as an architect he designed its building.
- Bicentennial Park, Knoxville.
- Knox Record Rack Company, Amherst Road, a survey and plans for the company owned by Sam N. Morrison, Mary Linda's father.
Working method
Mary Linda Schwarzbart summed up his professional philosophy, as an architect and later as an artist, in a sentence: the client is paying for it and will be living with it. In twelve years of practice and thirty-five in the studio, only one client ever threatened to sue, and that dispute was settled. The same instinct governed the synagogue commissions, where every wall and lamp began with a conversation about what the congregation wanted it to say.
Records
The architectural drawings, including the zoo, the Leeds Shopping Center, the Rosen residence, the Double D store, and the Schwarzbart home and studio, are in the Arnold Schwarzbart Collection at the McClung Historical Collection, along with his license, the firms' stationery and brochures, and his school portfolio. The files for the L. T. Ross Building went separately to the building's owners.